Meetings, conferences and events at Royal Lancaster London — spaces compared
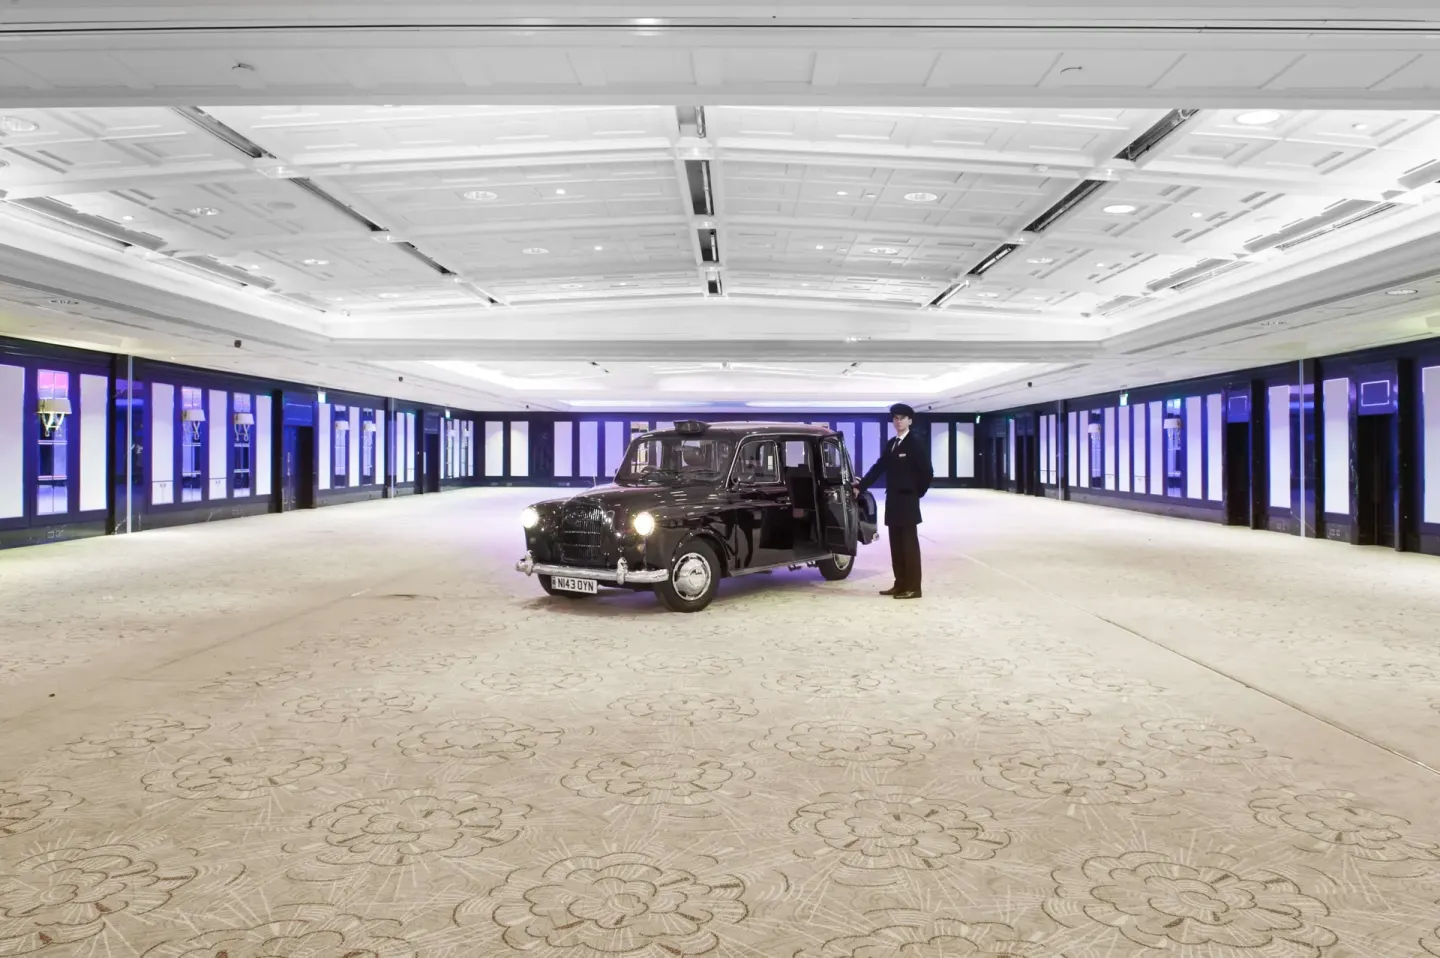
Royal Lancaster London offers a wide range of meeting and event spaces from small boardrooms to two large pillar-free ballrooms (Westbourne Suite and Nine Kings Suite) that each host up to around 1,500 standing guests. Choose smaller rooms such as Beech, Oak, Chestnut or the Boardroom for meetings and private dining; the hotel provides in-house catering through its restaurants and on-site event support.
In this guide
Event-space overview
Royal Lancaster London provides multiple event options across its meeting portfolio: two very large ballrooms, multiple mid-size suites and compact meeting rooms for private gatherings. Total meeting space is listed at about 35,714 sq ft across 15 rooms.
The property is licensed for ceremonies and wedding events and can host up to 3,000 guests across its spaces when multiple rooms are used together.
- Total meeting space: ~35,714 sq ft across 15 meeting rooms
- Event capacity across the property: up to 3,000 guests
- Ballrooms and suites span very large (Westbourne, Nine Kings) to small boardroom-sized rooms
| Event Type | Typical Spaces |
|---|---|
| Large conferences & awards | Westbourne Suite, Nine Kings Suite |
| Mid-size meetings or receptions | Beech Suite, Oak Suite, Park Room |
| Small meetings & private dining | Boardroom, Chestnut Suite, Cedar Suite, Willow Suite |
Largest ballrooms — Westbourne Suite and Nine Kings Suite
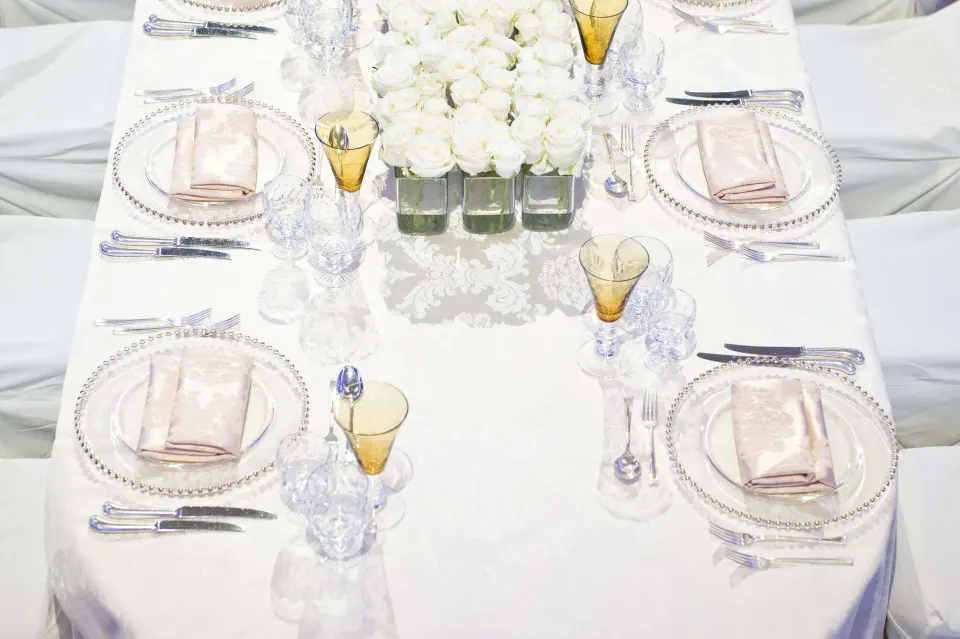
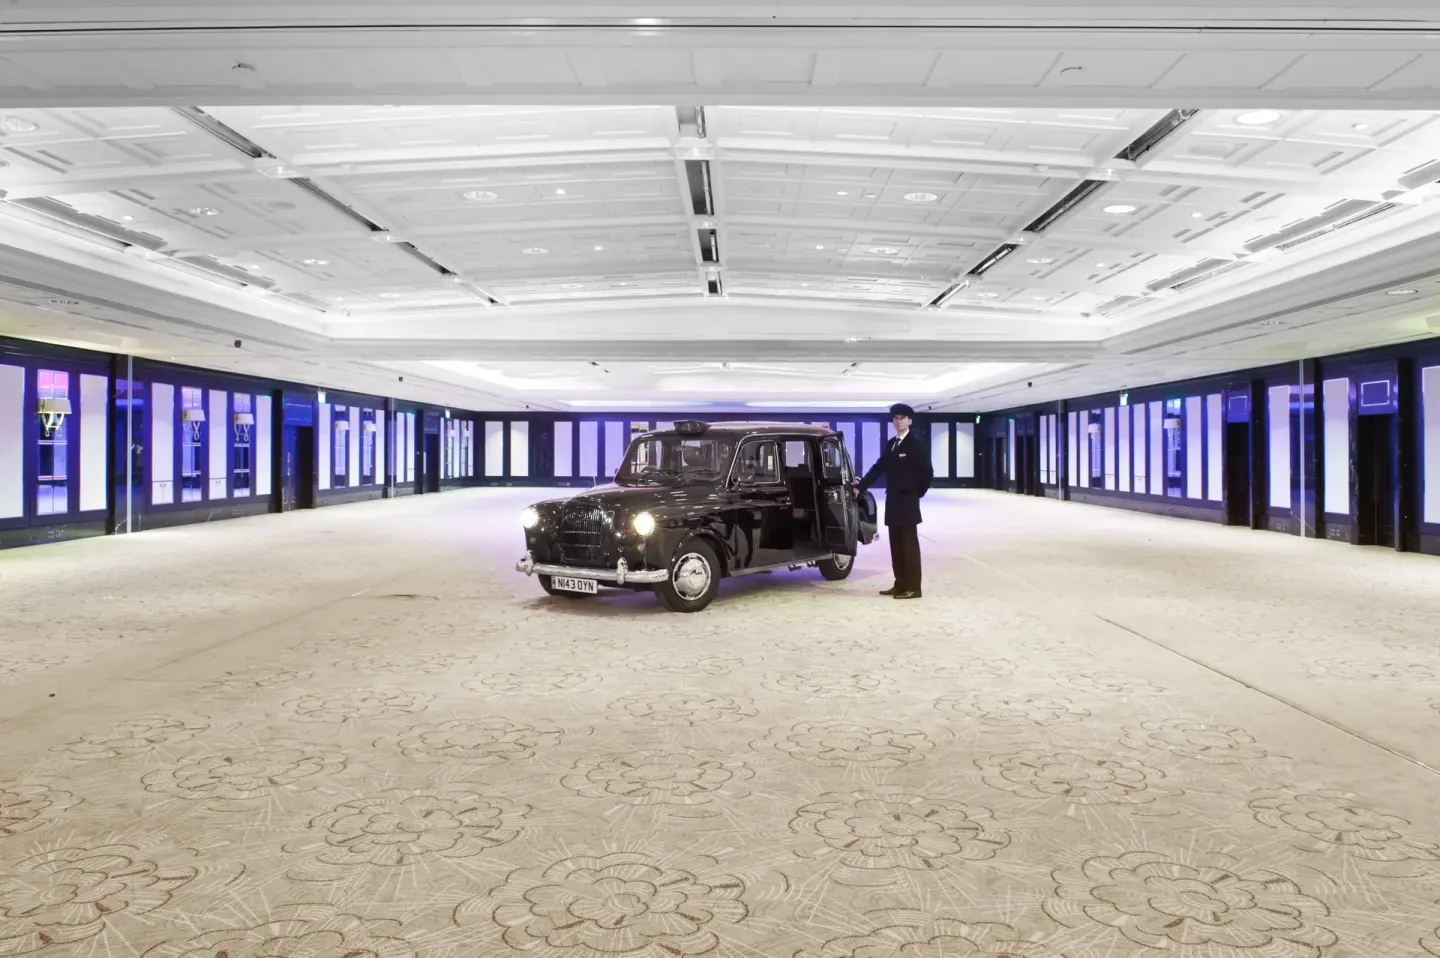
Westbourne Suite and Nine Kings Suite are the hotel's flagship spaces for large conferences, gala dinners and weddings. Both are described as pillar-free and able to be configured for a wide variety of formats, with large foyers and service access for deliveries and staging.
Capacities vary by configuration: Westbourne Suite is listed as roughly 1,008 sq m and is frequently described with seated and standing ranges; Nine Kings Suite is divisible into four areas and can be used as one large ballroom for big events.
- Westbourne Suite: pillar-free ballroom, 1,008 sq metres (10,850 sq ft), seated capacity up to 1,000 and standing up to 1,500 (per hotel's published figures)
- Nine Kings Suite: flagship divisible ballroom with private reception foyer and large off-street access; seating and standing configurations listed up to about 1,150 seated / 1,500 standing in the hotel's materials
- Both suites support technical production and large-scale catering setups
| Room | Notable fact |
|---|---|
| Westbourne Suite | Pillar-free; 1,008 sq m; seated capacity listed up to 1,000 |
| Nine Kings Suite | Divisible into four areas; private reception foyer; large staging access |
| Combined use | The hotel's materials cite event capacity across the property up to 3,000 guests |
Mid-size and flexible meeting rooms
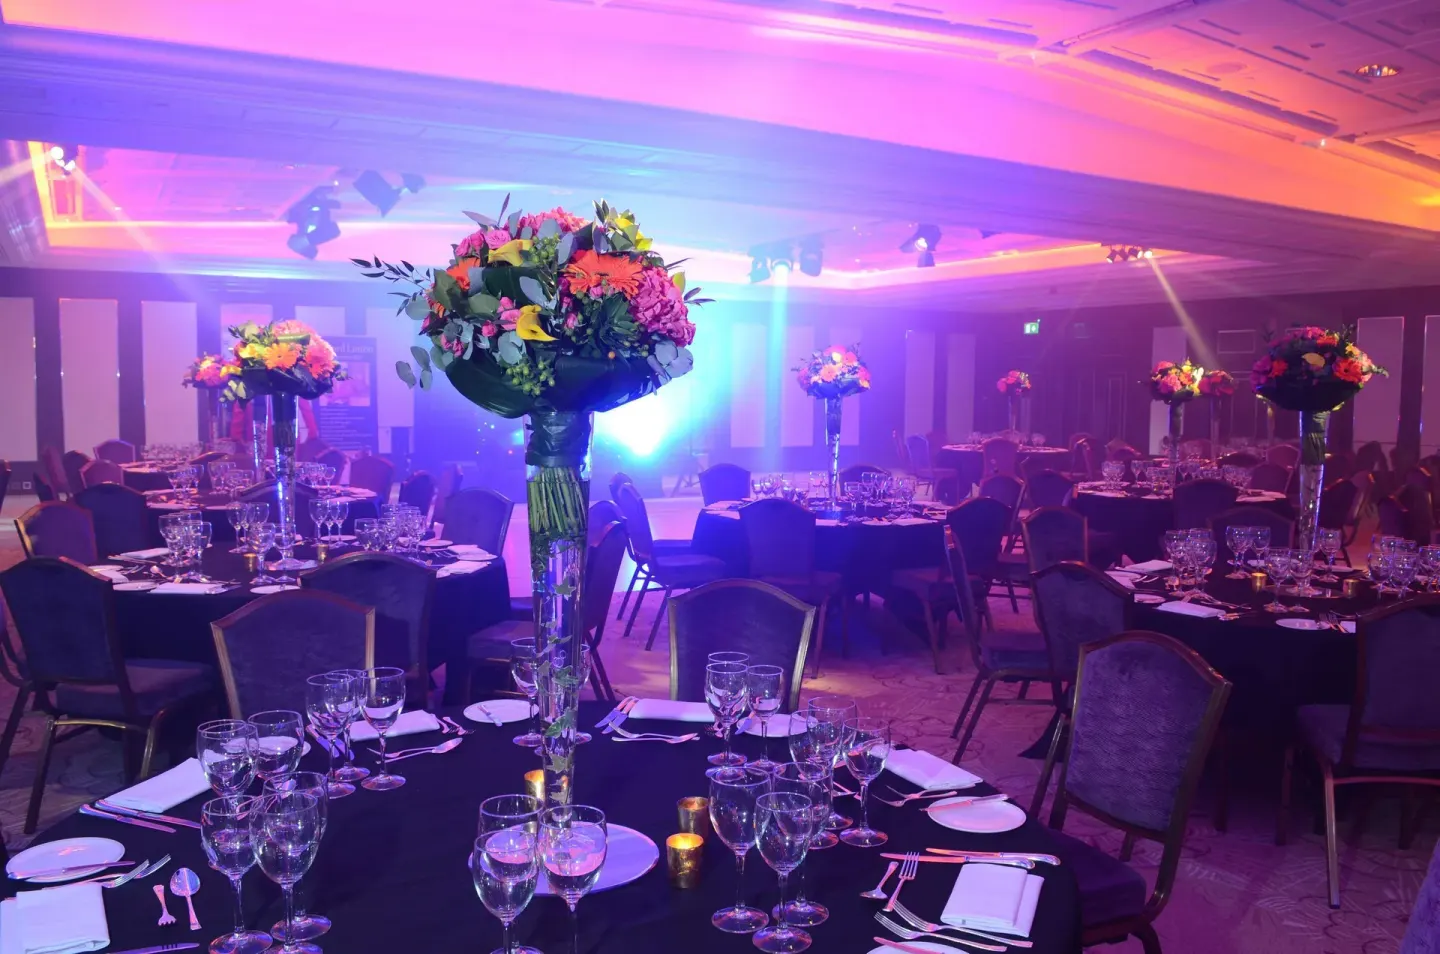
For meetings, presentations and private receptions, consider Beech Suite, Oak Suite and Park Room. These rooms are commonly used for corporate conferences, breakouts, private dining and product presentations.
Room choice depends on desired layout, daylight and capacity: Beech Suite has Hyde Park-facing views and is suitable for daylight events; Oak Suite is flexible for up to about 150 guests; Park Room is a private dining suite with direct park views.
- Beech Suite: daylight-filled with Hyde Park views; listed capacity around 150 guests
- Oak Suite: flexible meeting room with floor-to-ceiling windows; capacity up to 150
- Park Room: private dining suite (174 m²) — dining for ~120, standing reception around 160
| Room | Common uses |
|---|---|
| Beech Suite | Daylight meetings, small conferences, receptions |
| Oak Suite | Workshops, presentations, breakout space |
| Park Room | Private dining and receptions with Hyde Park views |
Small meeting rooms, boardroom and private dining
Royal Lancaster London offers several compact rooms suited to executive meetings, interviews and private dining: Boardroom, Chestnut Suite, Cedar Suite and Willow Suite. These spaces are typically used for 2–50 attendees depending on the room.
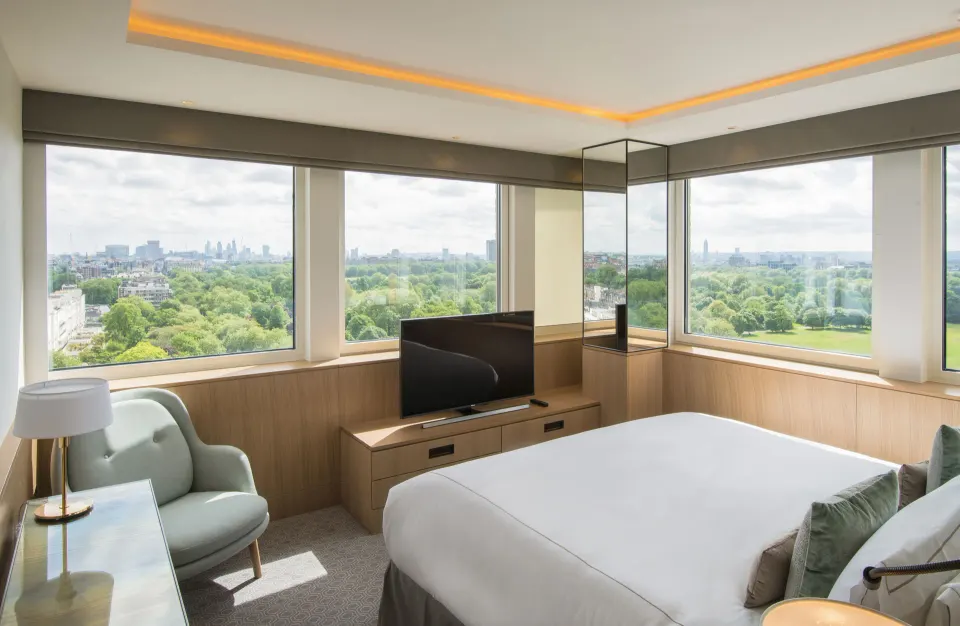
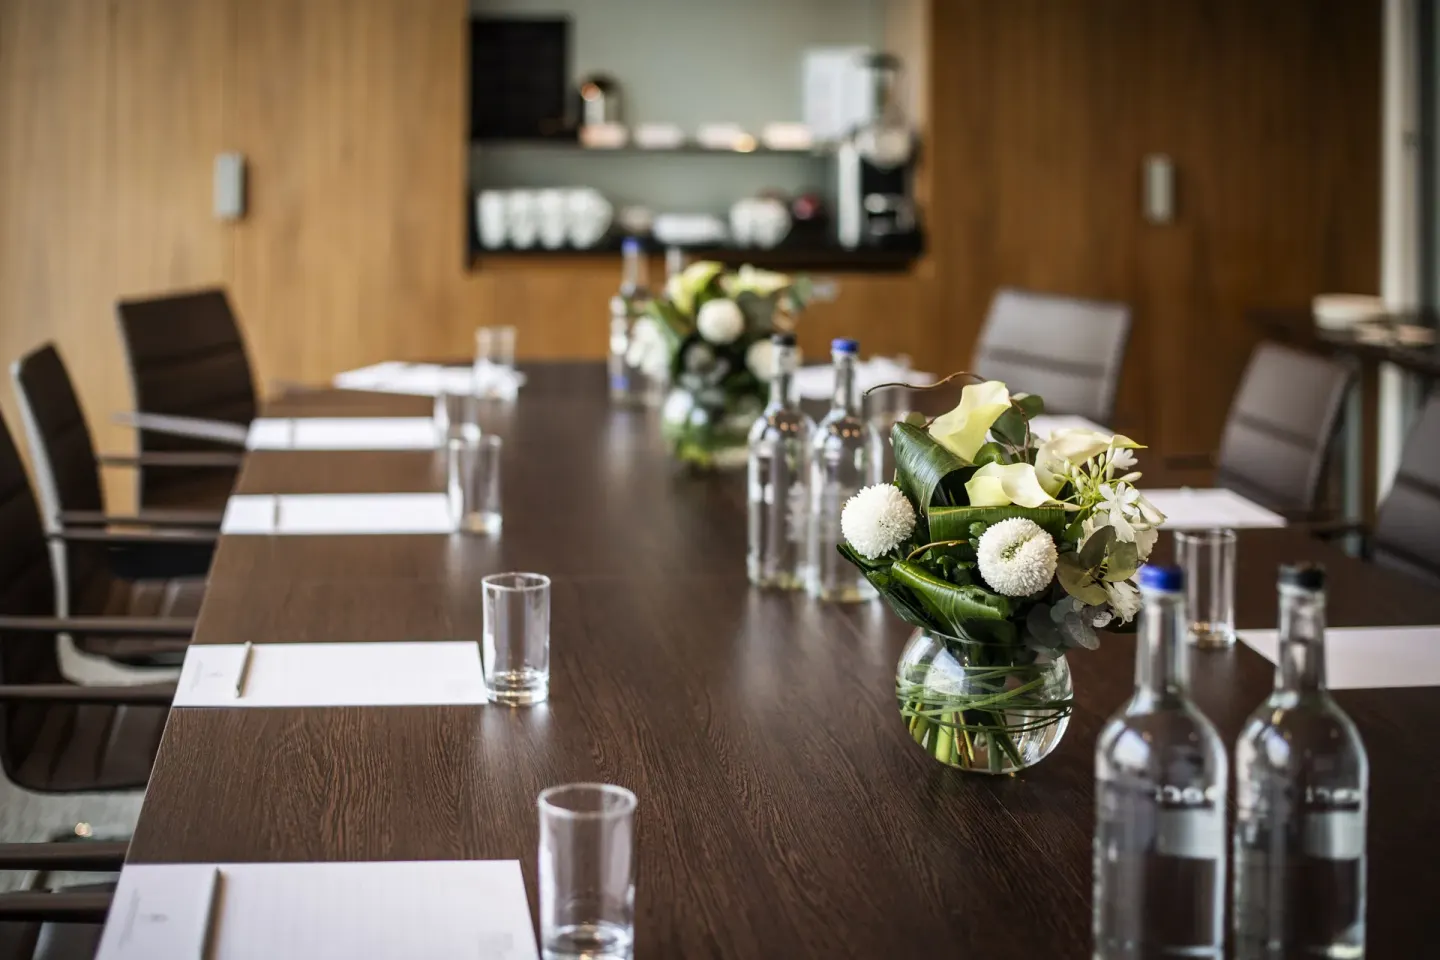
The Boardroom is wood-panelled with Hyde Park views and is designed for smaller executive meetings. Cedar and Willow Suites provide two- and three-room groupings respectively for breakouts or training sessions.
- Boardroom: elegant wood-paneled room with Hyde Park views; capacity for about 12–16 guests
- Chestnut Suite: naturally lit meeting room suitable for presentations or private dining (about 30–40 guests)
- Cedar Suite: two compact meeting rooms for up to 14 guests
- Willow Suite: three smaller, well-equipped rooms with capacities around 16 guests
| Room | Usual capacity range |
|---|---|
| Boardroom | 12–16 guests |
| Chestnut Suite | 30–40 guests |
| Cedar Suite | Up to 14 guests |
| Willow Suite | Up to 16 guests |
Catering, restaurants and event food options
Event catering at Royal Lancaster London can draw on the hotel's restaurants: Nipa Thai (authentic Thai), Park Restaurant (breakfast and large dining), Park Lounge Bar (light bites and cocktails) and Hyde Café (coffee, pastries and afternoon tea). The hotel also provides in-room dining.
Hyde Café offers afternoon tea and can be used for small daytime events; Park Restaurant overlooks Hyde Park and is used for plated breakfasts and larger dining set-ups. Nipa Thai operates as the hotel's Thai restaurant and can be included in dining arrangements for dinners.
- Nipa Thai: evening restaurant with an authentic Thai kitchen; bookable for group dinners
- Park Restaurant: floor-to-ceiling Hyde Park views — often used for breakfasts and receptions
- Park Lounge Bar: casual drinks and light bites; suitable for small group gatherings
- Hyde Café: afternoon tea service and light events (groups up to 8 in normal café seating)
| Dining venue | Typical event use |
|---|---|
| Nipa Thai | Evening group dinners and private dining |
| Park Restaurant | Breakfasts, seated dining with park views |
| Hyde Café | Afternoon tea and small daytime gatherings |
Logistics, transport and on-the-day support
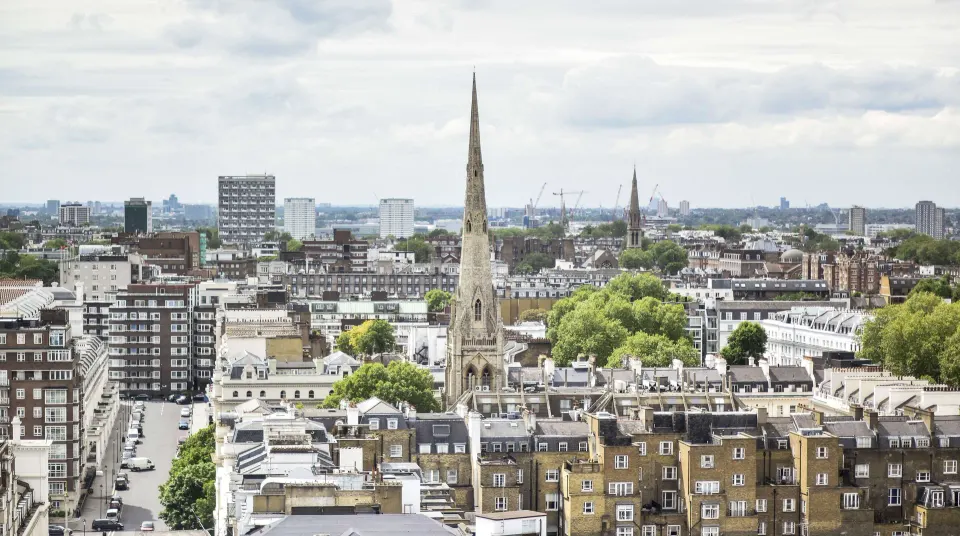
The hotel's location on Lancaster Terrace places Hyde Park directly across the street and Lancaster Gate Underground station at the hotel doorstep, making it easy for delegates to arrive by tube. Paddington Station is a short walk for rail and Heathrow Express connections.
For events, the Westbourne and Nine Kings Suites offer off-street access for deliveries and staging. The hotel has private on-site parking (reservation recommended) and a limited number of indoor car-park spaces.
- Immediate access: Lancaster Gate Underground (Central Line) and short walk to Paddington Station
- Airport connections: Heathrow reachable via Heathrow Express from Paddington
- Parking: private on-site car park with limited spaces (reservation recommended); electric vehicle charging available
| Transport | Notes |
|---|---|
| Tube | Lancaster Gate station adjacent to the hotel |
| Rail/airport | Paddington Station a short walk; Heathrow Express access from Paddington |
| Car | Private on-site parking and valet services (reservation recommended) |
Booking, capacities and practical tips
When planning an event, confirm required capacities and technical needs with the hotel's events team: published capacities and floor areas vary by configuration and event type. Westbourne Suite and Nine Kings Suite capacities are published with different seated and standing ranges, so request a room plan for your specific layout.
Allow time to secure catering and guest rooms if you need to hold a block; the hotel’s event materials note it does not require guaranteed bedroom bookings to hire Westbourne Suite. For transport-sensitive events, remind delegates that Lancaster Gate tube and Paddington station are the nearest public-transport hubs.
- Ask for current room layouts and technical specifications before signing any contract
- Confirm whether bedrooms are required to guarantee suite hire — Westbourne Suite reportedly does not require guaranteed bedroom bookings
- If you plan deliveries or large staging, discuss off-street access for Nine Kings Suite in advance
| What to confirm | Why it matters |
|---|---|
| Detailed capacities by layout | Ballroom capacities vary by seating style and staging needs |
| Catering menus and service times | Meal service affects schedule and room turn-around |
| Loading access and timing | Large events need dedicated delivery windows and staging plans |